
Proposed Official Community Plan and Zoning Bylaw Amendments - Brevoort Park, Caswell Hill, Eastview, Grosvenor Park, Haultain, Holliston, Mount Royal, Nutana Park, Pleasant Hill, Riversdale, Varsity View, and Westmount neighbourhoods.
City Council will consider Bylaw No.10224, The Zoning Amendment Bylaw, 2026 (No. 27), proposed by the City of Saskatoon, to rezone 35 sites located in the neighbourhoods of Brevoort Park, Caswell Hill, Eastview, Grosvenor Park, Haultain, Holliston, Mount Royal, Nutana Park, Pleasant Hill, Riversdale, Varsity View, and Westmount.
2124 22nd Street West in the Mount Royal neighbourhood is proposed to be rezoned from B4 – Arterial and Suburban Commercial District to CM1 - Corridor Mixed-Use 1 District.
1902, 1822, and 1816 22nd Street West in the Mount Royal neighbourhood is proposed to be rezoned from RM3 – Medium Density Multiple-Unit Dwelling District to CM1 - Corridor Mixed-Use 1 District.
1701 22nd Street West in the Pleasant Hill neighbourhood is proposed to be rezoned from RM4 – Medium/High Density Multiple-Unit Dwelling District to CM1 - Corridor Mixed-Use 1 District.
Legal Description:
- Lot 7, 8, 9, 10, 11, and 12 -Blk/Par 6-Plan G131 Ext 0
- Lot 1 and 2-Blk/Par 4-Plan G131 Ext 0
- Lot 10, 11, and 12-Blk/Par 3-Plan G131 Ext 0
- Lot 16-Blk/Par 3-Plan 101543059 Ext 50
- Lot 5-Blk/Par 519-Plan 64S03165 Ext 0
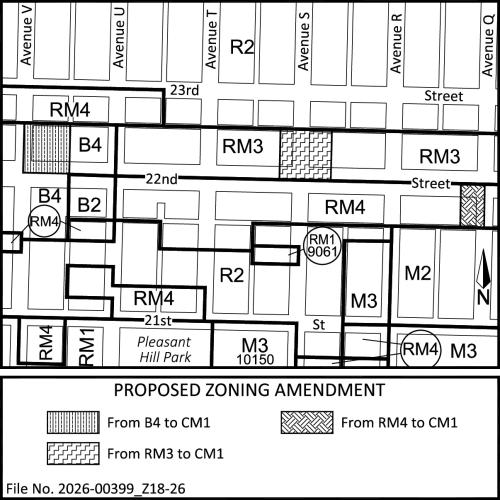
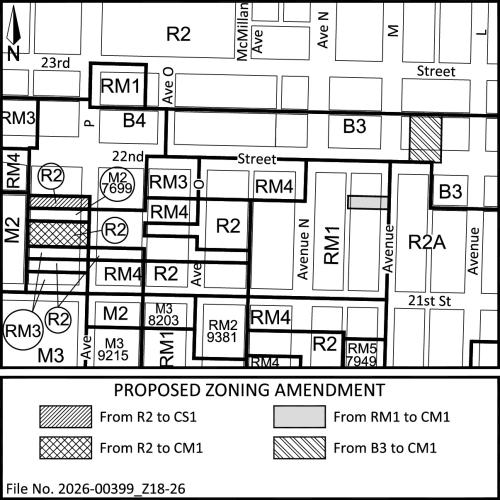
107 Avenue M South in the Pleasant Hill neighbourhood is proposed to be rezoned from RM1 – Low Density Multiple-Unit Dwelling District to CM1 - Corridor Mixed-Use 1 District.
1210 22nd Street West in the Westmount neighbourhood is proposed to be rezoned from B3 – Medium Density Arterial Commercial District to CM1 - Corridor Mixed-Use 1 District.
115 Avenue P South in the Pleasant Hill neighbourhood is proposed to be rezoned from R2 – Low Density Residential District 2 to CS1 - Corridor Station Mixed-Use 1 District.
121 and 125 Avenue P South in the Pleasant Hill neighbourhood are proposed to be rezoned from R2 – Low Density Residential District 2 to CM1 - Corridor Mixed-Use 1 District.
Legal Description:
- Lot 4 and 5-Blk/Par 30-Plan F5554 Ext 0
- Lot 5, 6, 7, 8, and 9-Blk/Par 5-Plan K4652 Ext 0
- Lot 13 and 14-Blk/Par 1-Plan G3978 Ext 0
- Lot 17, 18, 19, and 20-Blk/Par 1-Plan G3978 Ext 0
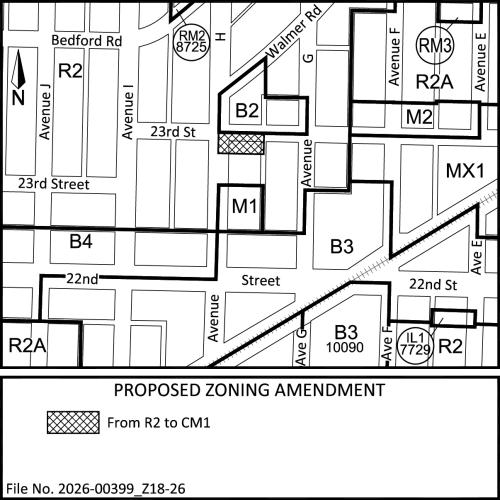
136 Avenue H North in the Caswell Hill neighbourhood is proposed to be rezoned from R2 – Low Density Residential District 2 to CM1 - Corridor Mixed-Use 1 District.
Legal Description:
- Lot 38 and 39-Blk/Par 7-Plan F2006 Ext 0
1127 and 1129 Idylwyld Drive North in the Caswell Hill neighbourhood are proposed to be rezoned from RM4 – Medium/High Density Multiple-Unit Dwelling District to CM1 - Corridor Mixed-Use 1 District.
116 31st Street West in the Caswell Hill neighbourhood are proposed to be rezoned from RM3 – Medium Density Multiple-Unit Dwelling District to CM1 - Corridor Mixed-Use 1 District.
Legal Description:
- Lot 2 and 3-Blk/Par 29-Plan G4296 Ext 0
- Lot 18 and 19-Blk/Par 21-Plan G4296 Ext 0
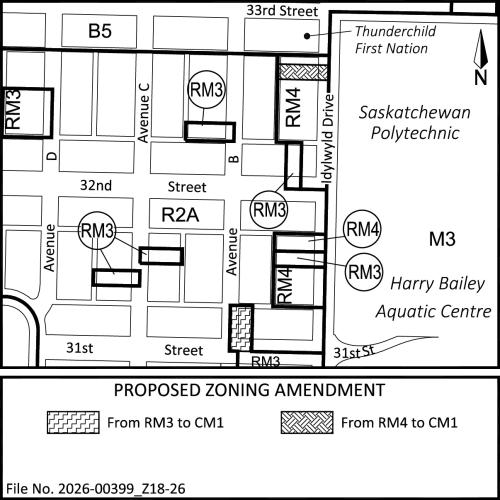
120 25th Street West in the Caswell Hill neighbourhood is proposed to be rezoned from RM3 – Medium Density Multiple-Unit Dwelling District to CM1 - Corridor Mixed-Use 1 District.
121 29th Street West in the Caswell Hill neighbourhood is proposed to be rezoned from R2A – Low Density Residential Infill District to CM1 - Corridor Mixed-Use 1 District.
Legal Description:
- Lot 22 and 23-Blk/Par 32-Plan G582 Ext 0
-
Lot 6-Blk/Par 1-Plan G4296 Ext 0
Image: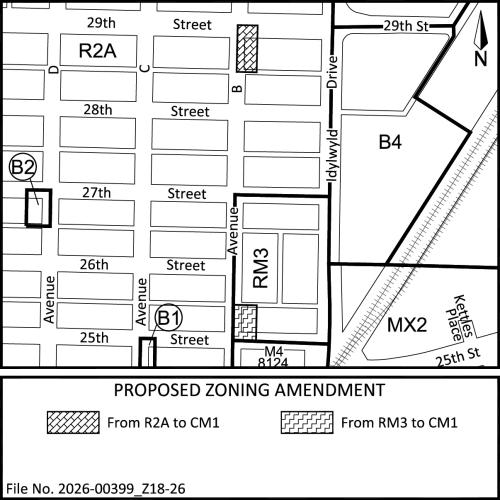
106 Avenue B South in the Riversdale neighbourhood is proposed to be rezoned from B3 – Medium Density Arterial Commercial District to CS1 - Corridor Station Mixed-Use 1 District.
Legal Description:
- Lot 45-Blk/Par 1-Plan 00SA15145 Ext 0
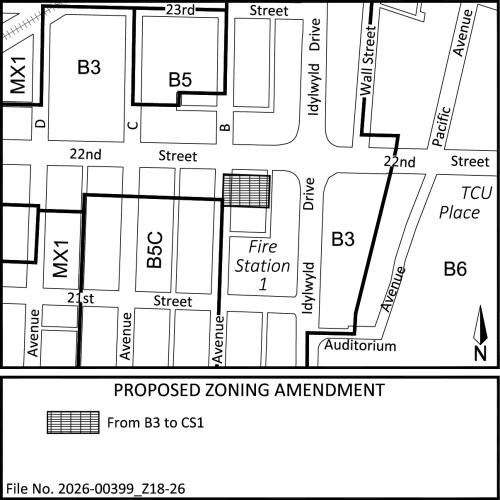
1020 and 1024 College Drive in the Varsity View neighbourhood is proposed to be rezoned from M2 – Community Institutional Service District to CS1 - Corridor Station Mixed-Use 1 District.
Legal Description:
- Lot 31, 32, 33, and 34-Blk/Par 14-Plan F5527 Ext 0
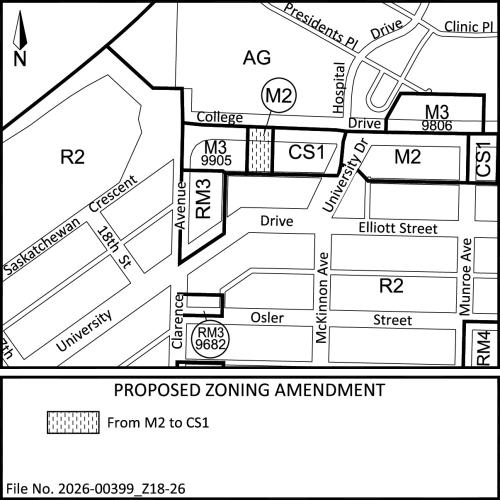
710, 824, and 828 8th Street East in the Haultain neighbourhood are proposed to be rezoned from RM3 – Medium Density Multiple-Unit Dwelling District to CM1 - Corridor Mixed-Use 1 District.
Legal Description:
- Lot 5-Blk/Par 22-Plan G103 Ext 2
- Lot 6 and 7-Blk/Par 22-Plan G103 Ext 0
- Lot 45-Blk/Par 22-Plan 101394402 Ext 3
- Lot 10-Blk/Par 23-Plan G103 Ext 63
- Lot 11 and 13-Blk/Par 23-Plan G103 Ext 0
- Lot 12-Blk/Par 23-Plan G103 Ext 65
- Lot 42-Blk/Par 23-Plan 101320344 Ext 64
- Lot 43-Blk/Par 23-Plan 101320355 Ext 66
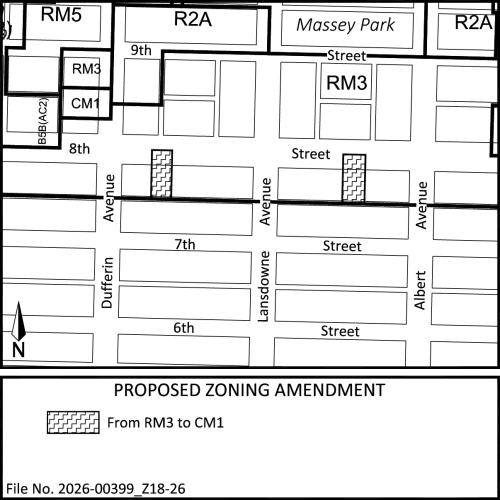
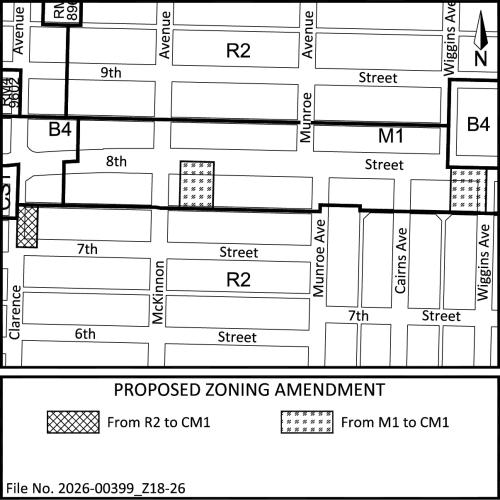
1001 7th Street East in the Haultain neighbourhood is proposed to be rezoned from R2 – Low Density Residential District 2 to CM1 - Corridor Mixed-Use 1 District.
1106, 1316, and 1320 8th Street East in the Haultain neighbourhood are proposed to be rezoned from M1 – Local Institutional Service District to CM1 - Corridor Mixed-Use 1 District.
Legal Description:
- Lot 19 and 20-Blk/Par 19-Plan I2414 Ext 0
- Lot 24-Blk/Par 20-Plan I2414 Ext 20
- Lot 25-Blk/Par 20-Plan I2414 Ext 0
- Lot 26-Blk/Par 20-Plan I2414 Ext 22
- Lot 27-Blk/Par 20-Plan I2414 Ext 24
- Lot 28-Blk/Par 20-Plan I2414 Ext 0
- Lot 49-Blk/Par 20-Plan 101457097 Ext 21
- Lot 50-Blk/Par 20-Plan 101457109 Ext 23
- Lot 51-Blk/Par 20-Plan 101457132 Ext 25
- Lot 7, 8, 9, and 10-Blk/Par 2-Plan G2958 Ext 0
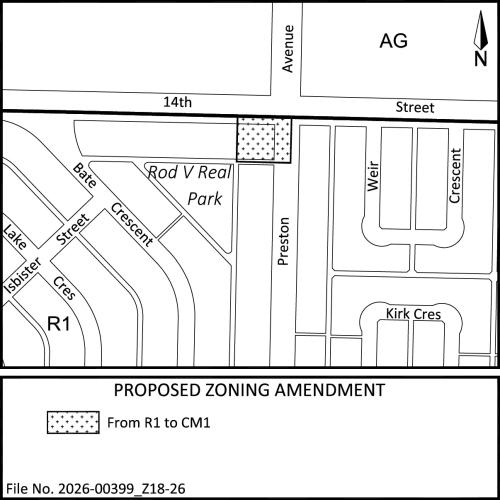
2112 and 2116 14th Street East in the Grosvenor Park neighbourhood are proposed to be rezoned from R1 – Low Density Residential District 1 to CM1 - Corridor Mixed-Use 1 District.
Legal Description:
- Lot 20-Blk/Par 205-Plan G779 Ext 0
- Lot 21-Blk/Par 205-Plan G779 Ext 52
- Lot 104-Blk/Par 205-Plan 101284534 Ext 51
- Lot 105-Blk/Par 205-Plan 101284545 Ext 53
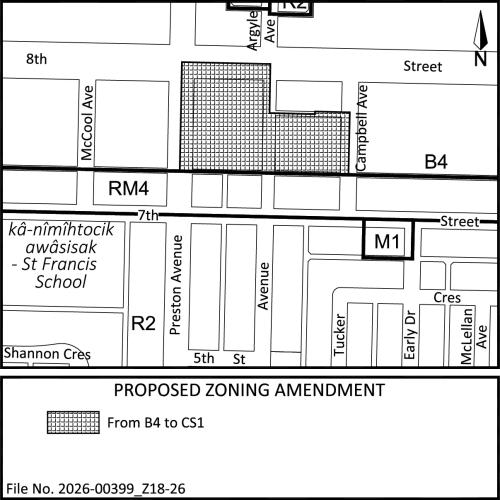
1114 Campbell Avenue and 2202 8th Street East in the Brevoort Park neighbourhood are proposed to be rezoned from B4 – Arterial and Suburban Commercial District to CS1 - Corridor Station Mixed-Use 1 District.
Legal Description:
- Blk/Par C and D-Plan 101870074 Ext 0
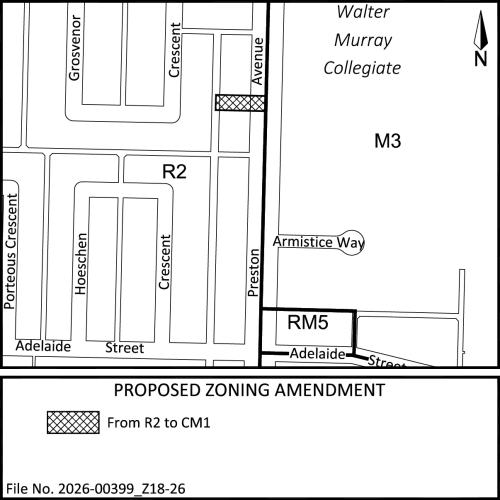
2018 Preston Avenue South in the Holliston neighbourhood is proposed to be rezoned from R2 – Low Density Residential District 2 to CM1 - Corridor Mixed-Use 1 District.
Legal Description:
Lot 91-Blk/Par 339-Plan 60S15784 Ext 0
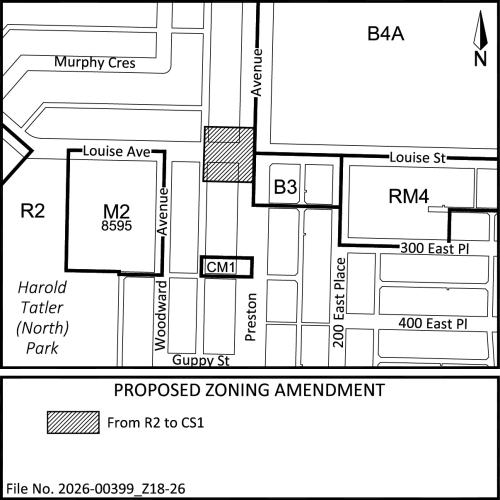
2326 and 2402 Preston Avenue South in the Nutana Park neighbourhood are proposed to be rezoned from R2 – Low Density Residential District 2 to CS1 - Corridor Station Mixed-Use 1 District.
Legal Description:
- Lot 24-Blk/Par 359-Plan 59S06254 Ext 0
- Lot 35-Blk/Par 350-Plan 60S15784 Ext 0
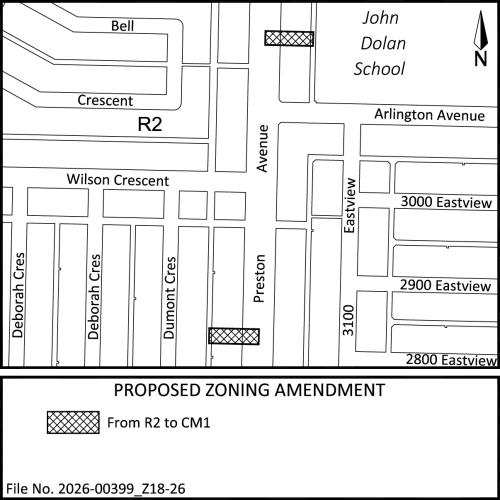
2745 and 2940 Preston Avenue South in the Eastview and Nutana Park neighbourhoods are proposed to be rezoned from R2 – Low Density Residential District 2 to CM1 - Corridor Mixed-Use 1 District.
Legal Description:
- Lot 5-Blk/Par 558-Plan 64S15314 Ext 0
- Lot 12-Blk/Par 376-Plan 67S10220 Ext 0
REASON FOR THE AMENDMENT – The proposed amendments support the City of Saskatoon’s goal to increase housing supply near the Link (Rapid Transit) system by enabling new infill opportunities in established neighbourhoods. Rezoning to the CS1 and CM1 Corridor Districts will allow for mixed-use residential development with maximum heights of 27 metres and 22 metres, respectively, while also accommodating a broader range of commercial uses at street level.
INFORMATION – Additional information on the proposal may be viewed at engage.saskatoon.ca/en/projects/corridor-planning-opt-in-rezoning.
Request for copies of the proposed bylaw (digital or physical) may be made through the following:
- corridorplans@saskatoon.ca
- (306) 986-1663 (Pamela Brotzel)
- At City Hall during regular business hours
PUBLIC HEARING – City Council will consider this matter at the Public Hearing meeting on Wednesday, October 28, 2026 at 6:00 p.m. at Council Chamber, City Hall, Saskatoon, Saskatchewan. You may make a written submission and/or speak to Council at the Public Hearing.
To make a written submission, please visit saskatoon.ca/writetocouncil.
Written submissions for City Council’s consideration may also be forwarded to:
Her Worship the Mayor and Members of City Council
c/o City Clerk’s Office, City Hall
222 Third Avenue North, Saskatoon, SK S7K 0J5
All submissions received by the City Clerk by 5:00 p.m. on Monday, October 26, 2026 will be forwarded to City Council.
You can speak at the Public Hearing by attending the meeting in person on Wednesday, October 28th. If you wish to arrange to speak remotely, please indicate this in a written submission to Council and you will be contacted by a representative of the City Clerk's Office with further information.
The Public Hearing is broadcast live on Shaw TV - Channel 10, Shaw BlueSky - Channel 105 and video-streamed at saskatoon.ca/meetings starting at 6:00 p.m. on the scheduled day.